The signs, in the order they tend to show up
A house on stumps moves in a sequence. A stump drops or rots, the bearer it carried sags, the floor above tilts, and the walls standing on that floor go out of square. The signs inside follow the same order, which is why one of them is a hint and three together is a reason to get under the house. An industry guide to restumping lists sinking or spongy floors, cracked walls or brickwork, sticking doors and termite or water damage as the usual indicators, and all four turn up on both sides of the river.
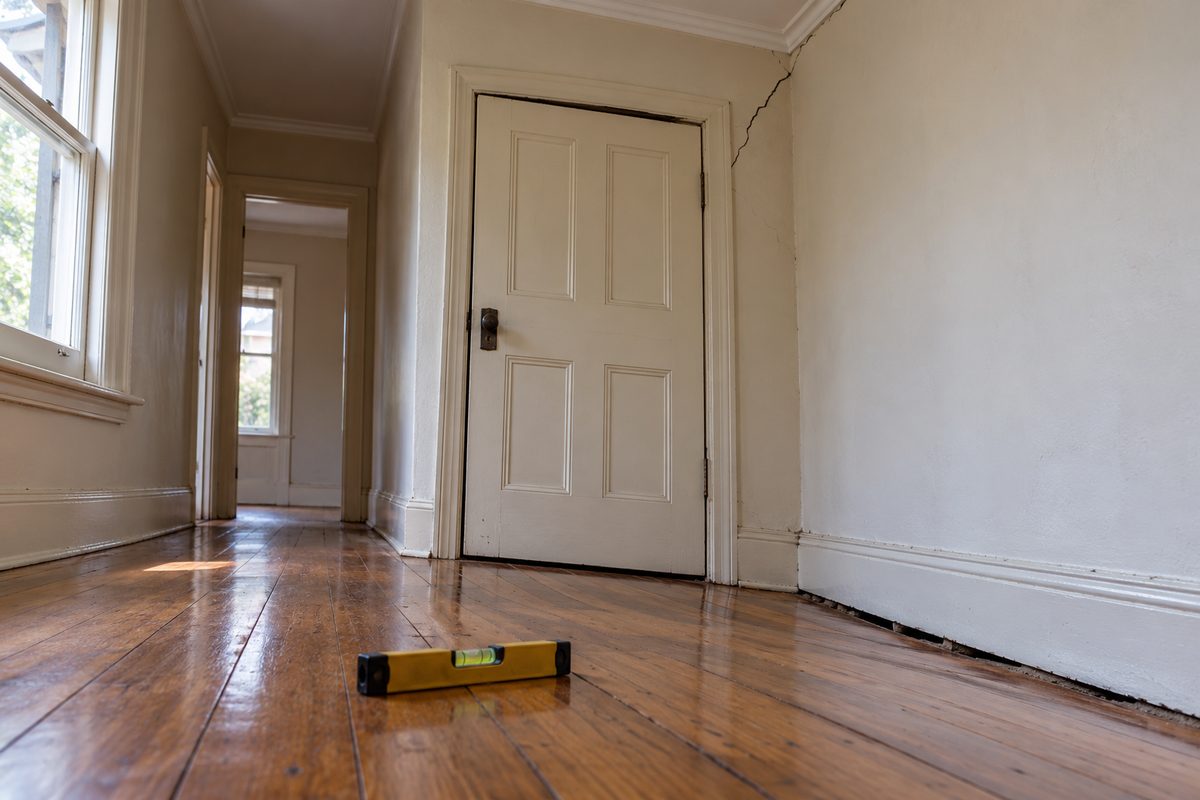
- A door that has started to stick or swing. A bedroom door that latched cleanly last summer now catches at the top corner, or swings closed on its own because the frame has leaned. The frame has gone out of square because the floor under one side has dropped.
- A floor that slopes to one side of the room. A marble put down in the hallway rolls to the same wall every time. In an older border house the low end is often the wet side, under the bathroom and laundry, or the side where a downpipe discharges or a garden bed sits against the baseboards.
- Diagonal cracks from the corners of doors and windows. Plaster cracks running from the top corner of a door frame up toward the cornice. On border clay they can open in late summer and close after the winter rain. Where a stump has rotted they open and stay open.
- A gap under the skirting board. The skirting is fixed to the wall and stays put while the floor drops away from it. Daylight or a dark line under a skirting means the floor has gone down, and the floor only goes down when what is under it has.
- A bouncy or dipped section between two firm points. If the floor gives underfoot in the middle of a room but is firm at the walls, that is usually a bearer or a joist that has rotted or been eaten, not a stump.
- Stepped cracks in brickwork outside. On a brick veneer with a timber floor on stumps, a stump under that corner may have dropped. On a slab or strip footing, the footing has moved, and that is underpinning rather than restumping.
- Windows that no longer close square. Timber sashes that jam on one side, or aluminium sliders that have to be lifted to lock.
- A gap between the floor and the bottom of a wall lining. Easiest to see inside a wardrobe, behind the fridge, or under the kitchen kickboards where nobody has patched it.
What it looks like under the house
The signs inside say the house has moved. The subfloor says why. An hour under the floor with a torch, a probe, a long level and a moisture meter settles whether the job is a full restump or reblock, a handful of stumps and bearers, relevelling on sound stumps, or drainage.
| Under the house | What it usually means |
|---|---|
| Timber stump soft or hollow at the ground line when probed | Rot. The stump is replaced. On border clay it rots where the hole is wet in winter and dry in summer, which is the ground line. |
| Stump leaning, bearer no longer sitting square on it | The ground has moved, or the stump was never deep enough. The two Wodonga estate soil reports we have seen call for stumps at least 500 to 600 mm down on those sites; older stumps are often shallower. |
| Tide marks on stumps at the same height | Water has pooled under the house in winter. Drainage before, or with, the stumps. |
| Mud tubes up a stump, galleries in the timber | Termites. Pest controller first, then replacement, then ant caps and an inspection schedule. |
| Stack of timber, brick or tile packing between stump and bearer | The house has been relevelled before, cheaply. Packing that thick is a sign to probe the stump under it. |
| Bearer soft above a stump, floor dipped overhead | Rotted bearer. Replaced while the house is up on jacks. |
| Stumps and bearers sound, floor still out of level | Settlement into the clay. Relevel on the existing stumps, no digging. |
| Brick piers cracked, strip footing showing | Footings moving. Underpinning on an engineer's design, not stumps. |
Why border houses show these signs
Three local reasons, and most older houses have at least two of them.
A hot dry summer and a cold wet winter. The Bureau of Meteorology's Albury Airport station records a mean annual rainfall of 639.2 mm over 1994 to 2026, a mean January maximum of 32.5 degrees, a mean July maximum of 13.3 and a mean July minimum of 3.1. That is not a lot of rain, and it is not evenly spread through the year. Clay swells when it is wet and shrinks when it dries, so the ground under a border house moves a little every year, and a timber stump standing in a hole that is wet through winter and baked through summer rots from the ground line. The cracks that open in March and close in September are that cycle; the ones that open and stay open are something under the house that has failed.
Reactive clay. Soil reports we have seen for two Wodonga-side estates classify the sites as Class M under AS 2870, one of them as M-D, with expected surface movement of 20 to 40 mm on the Killara lot. Those are two blocks, and the class of any site, on either side of the river, is set by a geotechnical test; we have no report for the Albury side. What they illustrate is that a footing set shallow in this ground can be expected to move with the season, which is why old stumps sink and lean before they rot. The clay guide explains what Class M means.
Age and termites. The oldest subfloors on the border are under the 1870s to 1890s cottages of South Albury and the 1890s terraces around Swift Street, then the 1920s to 1960s bungalows along Mount Street, the 1950s to 1970s housing of Lavington, and Wodonga's 1960s to 1980s stock that came with the growth centre after 1973. Timber stumps of that age have had every one of those seasons, and termite-eaten stumps are one of the standard reasons a house here is restumped. The NCC Housing Provisions on termite risk management apply wherever termites present a potential risk; the City of Wodonga was historically listed as termite-declared, which you should confirm with your building surveyor rather than take from this page.
Slab homes show different signs
A house on a concrete slab, which is most of the newer housing at Thurgoona, Killara, Riverside and Silky Oaks and some of the brick veneer housing on both sides, has no stumps to fail. What moves is the slab or the strip footing, and the signs are different: stepped cracks in the external brickwork following the mortar joints, cracks at the corners of windows in the brick skin, a gap opening between the slab edge and the paving, doors in the brick section sticking in one season and freeing in the other, and cornice cracks that follow the line of an internal wall. Those point to footing movement on reactive clay, which is an engineer's question and an underpinning job, and the first thing the engineer asks is whether the movement has stopped. Levels taken months apart answer that better than a single visit.
What an inspector looks for
A pre-purchase building inspector will probe stumps at the ground line, note heavy packing, look for moisture staining, tide marks and fungus, and check the bearers at the wet-area corner. A pest inspector follows termite tunnels up the stumps and taps the bearers. Either report can name the stumps without counting them, which is why a report that says "evidence of deterioration to subfloor stumps" is the start of the conversation rather than the end of it.
The restumper's inspection is different in one way that matters: it counts. Every stump is probed, every bearer is sighted along its length, and the ground at the base of each stump is noted as dry, damp or wet. The result is a number of stumps to replace, a view on the timber above them, and a recommendation on stump type, which on border clay is concrete or galvanised steel rather than more timber. It is also where the paperwork questions get asked. On the Albury side: is the house a heritage item or inside one of the 16 conservation areas, which decides whether the exempt development route is open. On the Wodonga side: is the floor height changing, which decides whether a flood overlay comes into it alongside the building permit. The cost guide says what a quote should name after that inspection.
Common questions people ask before they ring
The industry guide above lists the questions people search for, and they are the ones that come up on the phone. What happens if you do not restump: the floor keeps dropping, the frame keeps racking, and bearers and joists go after the stumps, so the job grows. Can you live in the house while it is done: usually, since the crew works a bearer at a time under the floor, though a bathroom with the floor up is out of action. Is it worth buying a house that needs restumping: usually yes if the frame above the floor is sound, with a restumper's written quote in hand before settlement rather than a building report alone. Does restumping damage the house: the house is lifted a few millimetres at a time against a laser, and small plaster cracks can open or close as the floor comes back; doors planed to fit the sag may need adjusting. How often does a house need it: timber stumps last decades, not forever, and concrete or steel replacements are expected to outlast the timber they replace.
What these signs cannot tell you
They cannot tell you how many stumps have gone, and the count is what the price depends on. They cannot tell you whether the bearers and joists above the stumps are sound, which under a damp border subfloor is the biggest unknown. They cannot separate, from inside, a dropped stump from a dropped footing under a brick veneer, or a seasonal crack from a structural one without watching it across a summer and a winter. And they cannot tell you whether the cause is still active: a shower that has been leaking into the subfloor for years, or a garden bed built up against the baseboards, will rot the new timber as happily as the old. All of that is the inspection, with a torch, under the house.
Check the current rules before you rely on this
This page describes how subfloor problems show up in homes on both sides of the border and what they usually mean. It describes the rules in general terms as they stood in October 2026. Standards, forms, thresholds and fines change.
The authoritative sources are Airtasker, what is house restumping, Bureau of Meteorology climate statistics, Albury Airport AWS, NCC 2022 Housing Provisions, Part 3.4 termite risk management, Civiltest, soil report for a lot in Riverside Estate, Killara and Albury City Council, South Albury Heritage Conservation Area C14 statement. Where anything here differs from those sources, they are right and we are not.
We are not certifiers, building surveyors, engineers, planners or lawyers. For what applies to your house, ask a licensed builder, a certifier or building surveyor, or your council (City of Wodonga on 02 6022 9300 or Albury City Council).
Accurate at the time of writing, October 2026. Always check the source before relying on it.